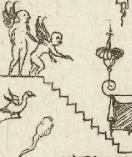
home > inorganic > architectural
An upright pillar, typically cylindrical and made of stone or concrete, supporting an entablature, arch, or other structure. Can also stand alone as a monument.
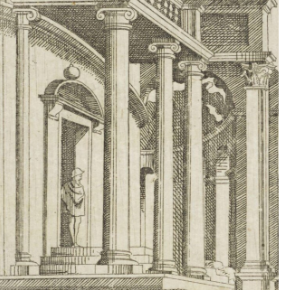
A boss, knob, nailhead, or other protuberance projecting form a surface or part, especially as an ornament.

A broken piece once belonging to a larger architectural construction that has fallen into disrepair over time.
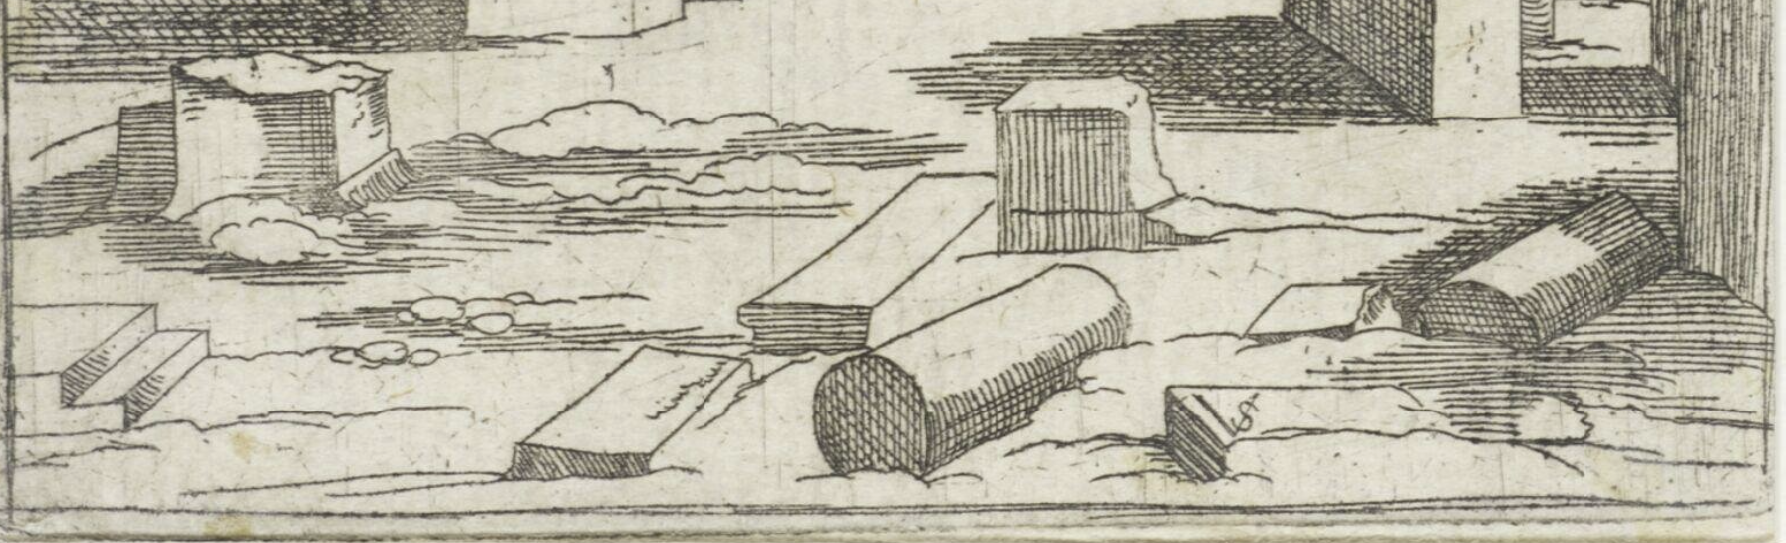
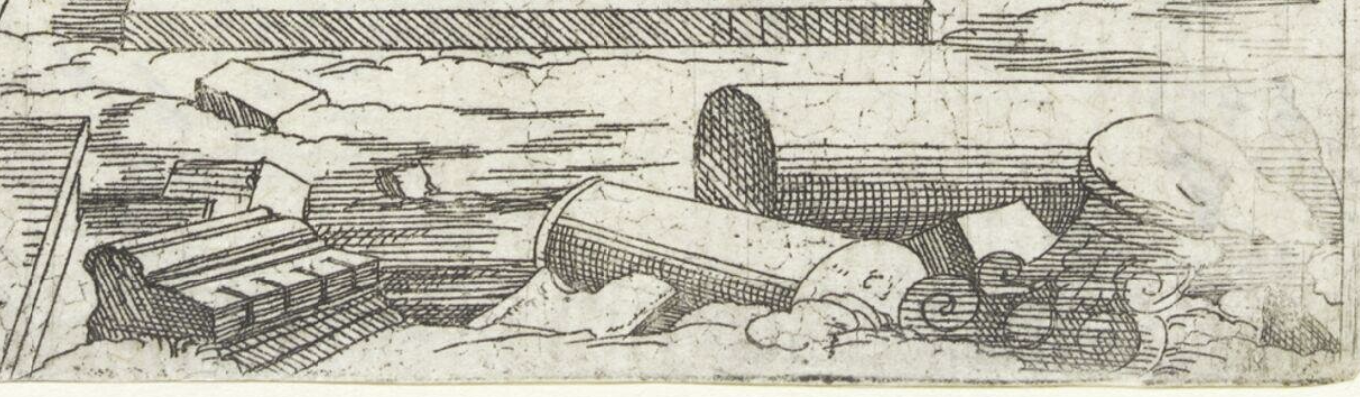
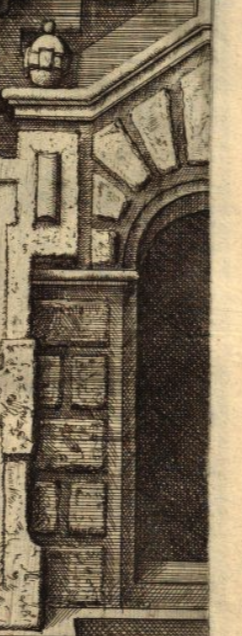
A decorative masonry technique where stone blocks have rough, textured surfaces and deep, emphasized joints.
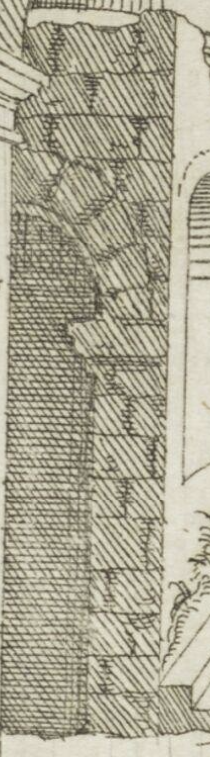
The base or support on which a statue, obelisk, or column is mounted.

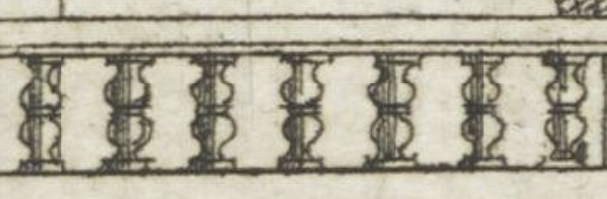
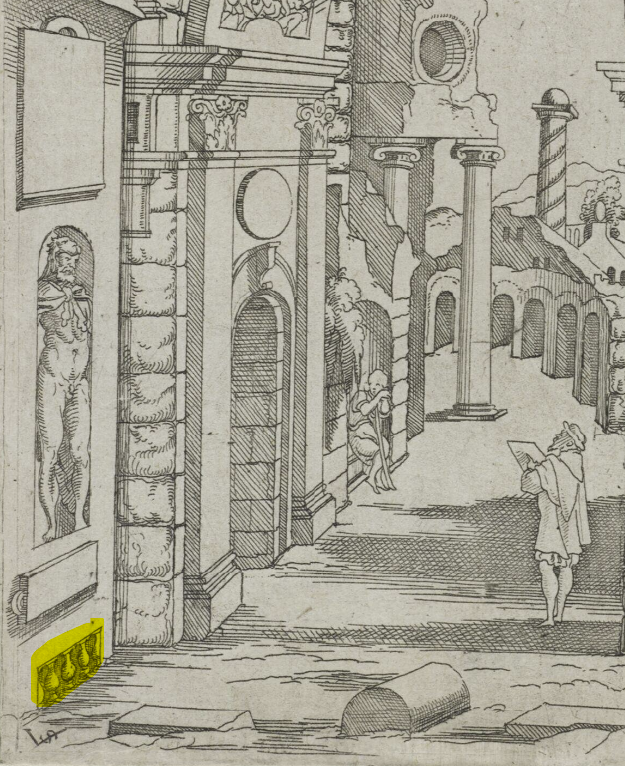
A decorative railing system made of a top rail supported by a row of small vertical posts or columns.
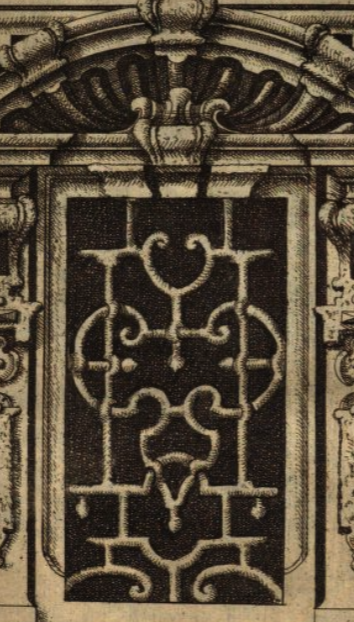
A frame of metal bars used to make a semi-permeable barrier, often employed at ground level as part of drainage systems.
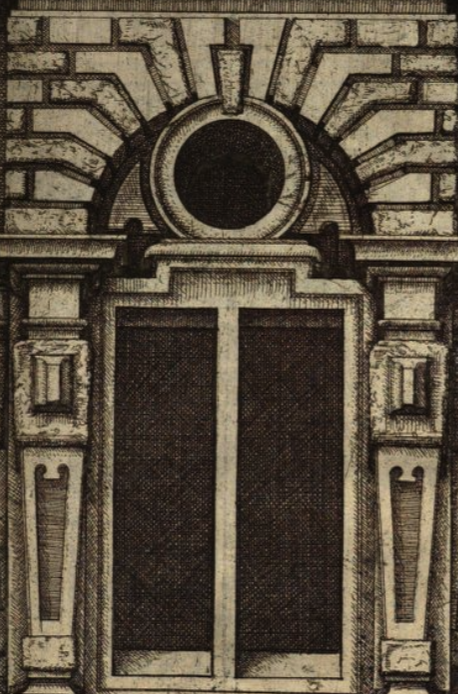
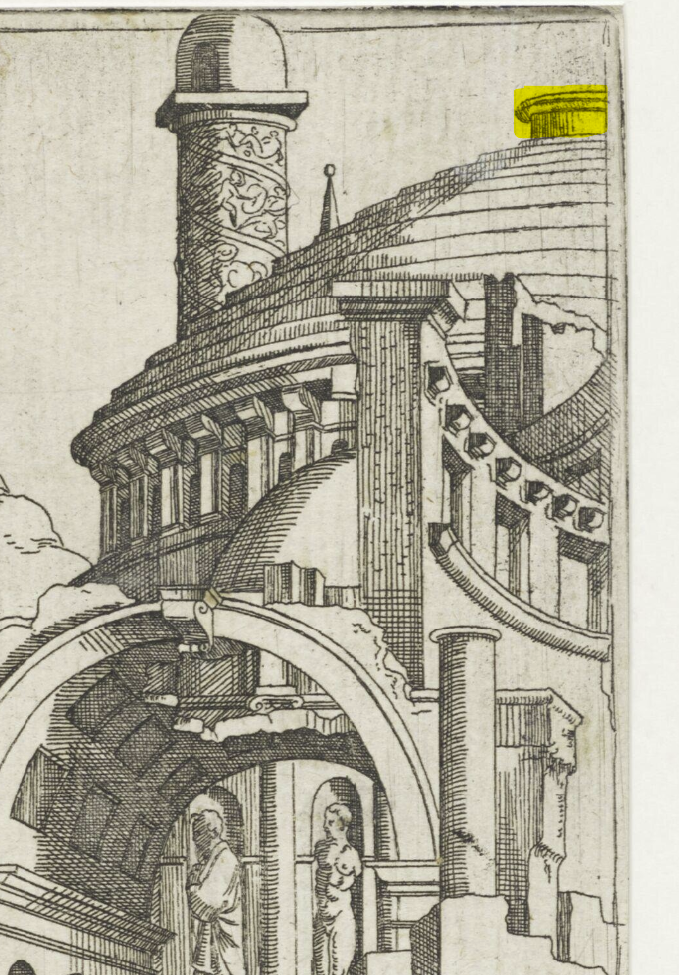
The lower part of a wall and/or the middle, flat part of a pedestal, sometimes featuring a distinctive decorative patterning. Similar to modern wainscoting.
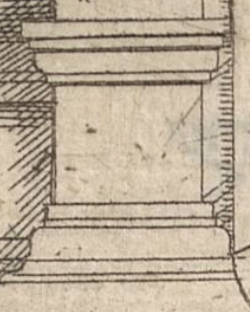
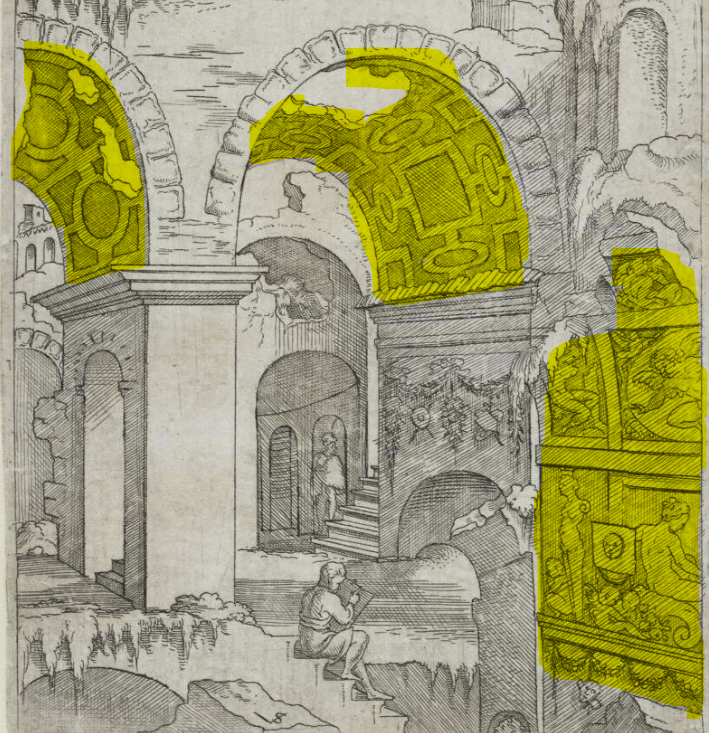
A type of bracket or corbel (often scroll-shaped) that projects from a wall to support a structure above it, like a shelf, cornice, or a sculpture.
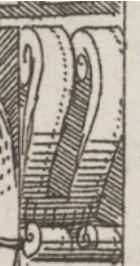


An architectural ceiling or roof structure made by crossing two tunnel-like barrel arches at a right angle.
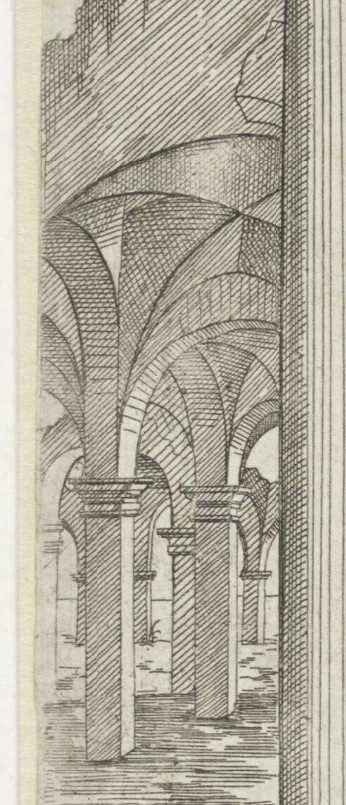
Transition point where the vertical support ends and the outward, curved thrust of the vaulting begins.
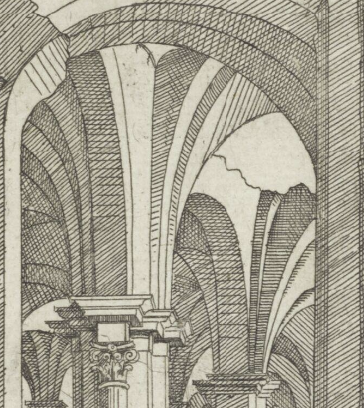
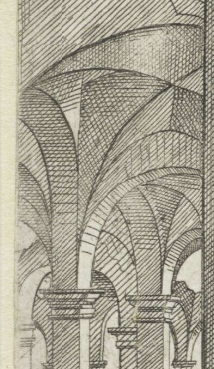
A ceiling with recessed compartments, traditionally square or octagonal, though more elaborate patterning is possible.
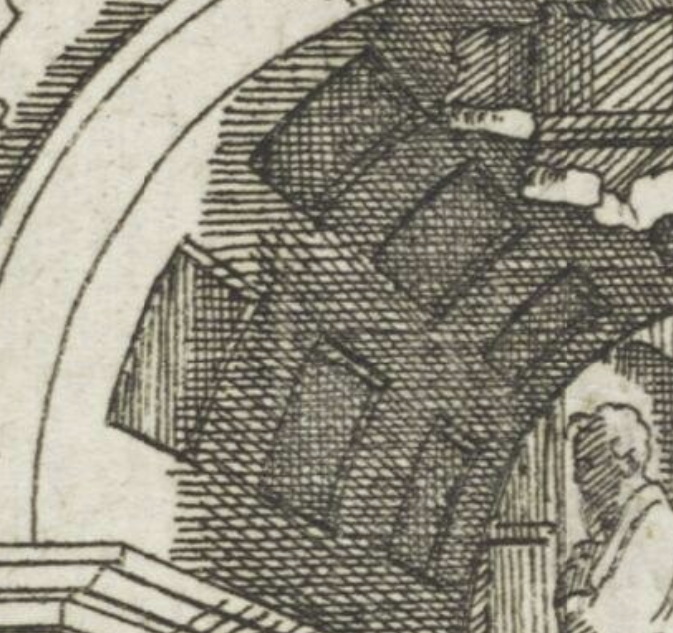
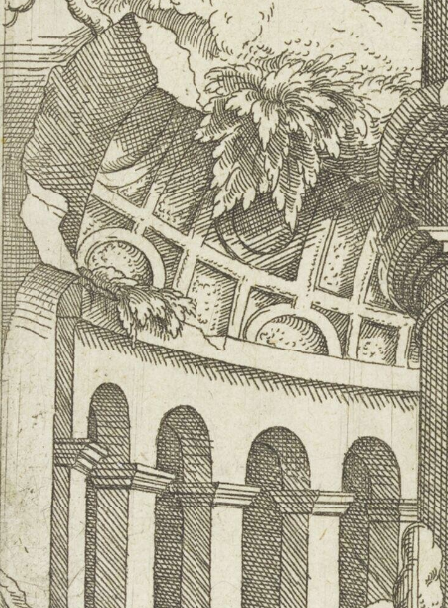
The superstructure of moldings and bands which lies horizontally above columns and consists of the architrave, frieze, and cornice.
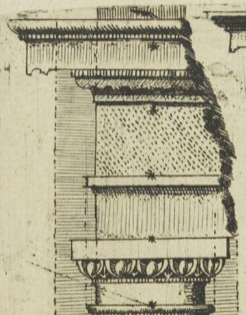
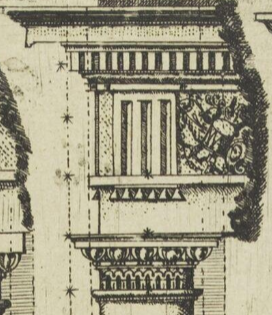
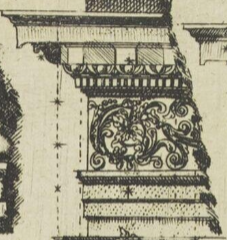
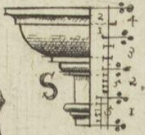
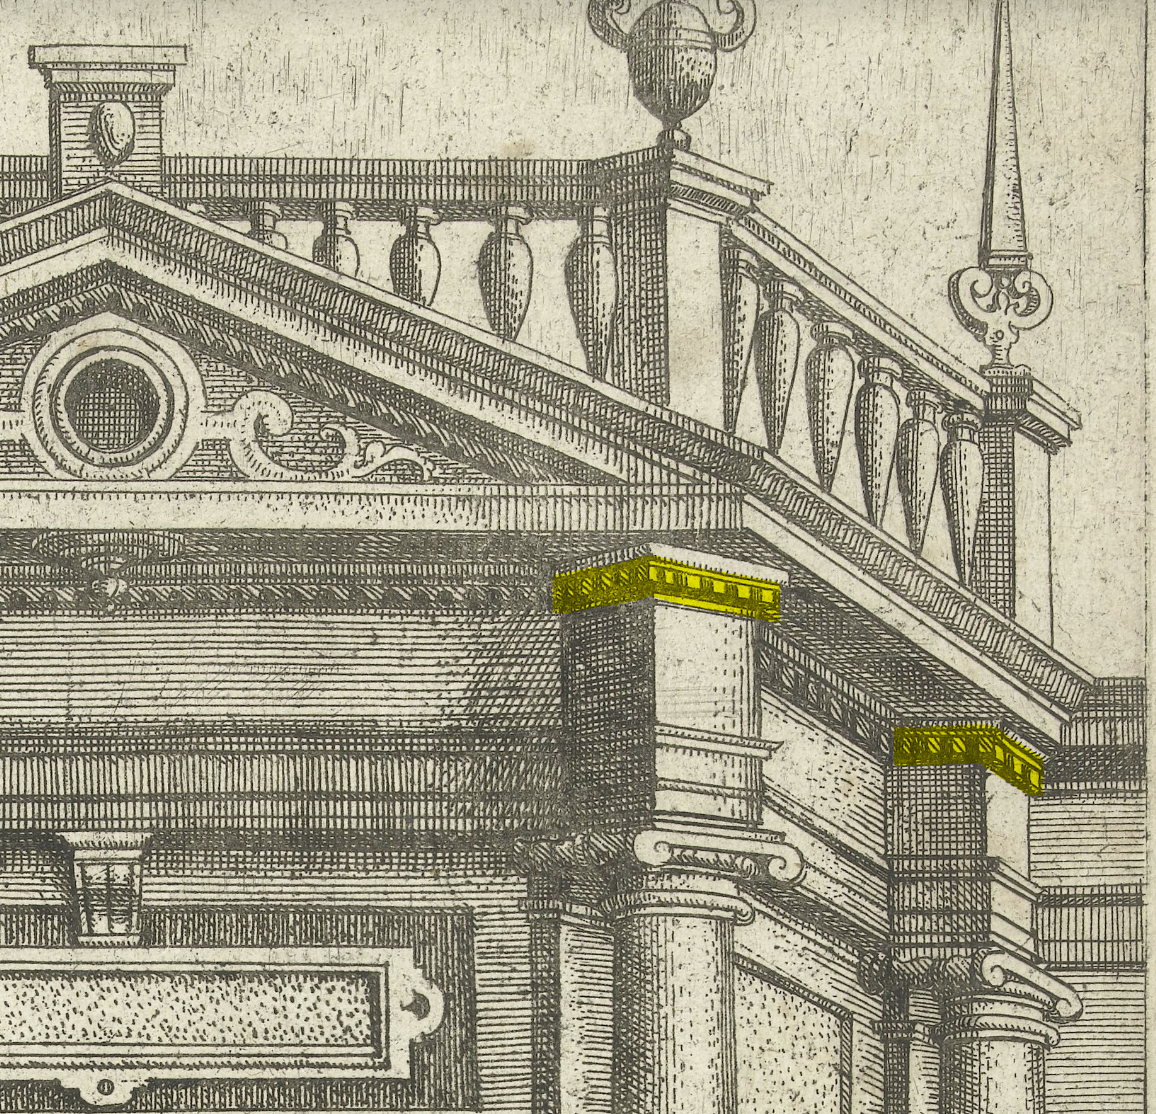
An ornamental architectural feature featuring a row of small, evenly spaced, rectangular blocks that look like teeth and sit directly beneath a cornice as part of the entablature.

Half of an arch form; 1/4 of a circle.
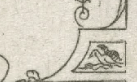
A decorative recess or hollow in a wall, typically designed to house a statue, vase, or other ornamental object.
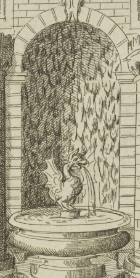
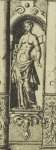
A rounded roof that forms the top half of a sphere, creating a large open space and distributing weight evenly and with structural stability.
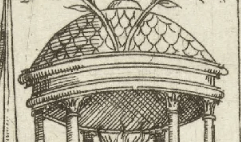
A half-dome, typically used to cover a semi-circular space.
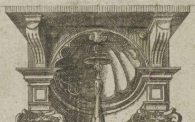
A freestanding vertical structure in a landscape or garden that consists of two or four posts with a simple slatted roof.
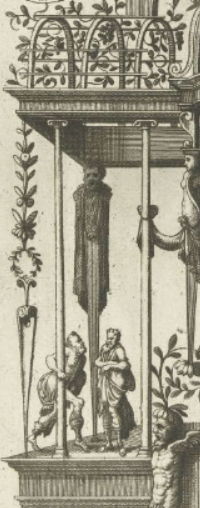
a garden feature forming a shaded walkway, passageway, or sitting area of vertical posts or pillars.

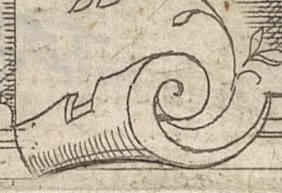
A a spiral or scroll-shaped object, ornament, or casing found in architecture, engineering, and nature.
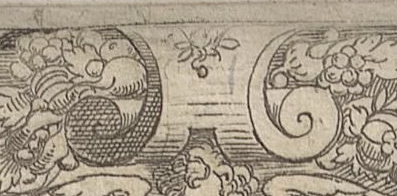
A decorative, channeled block in the doric frieze, characterized by three vertical grooves separated by flat bands.


A pre-drilled or punched hole in two or more pieces of material that are intended to be joined together using a rivet.
An incised, but not cut, rivet hole. These will look like the outline of a circle, but will be the same color as the strapwork or other material they are drawn on.

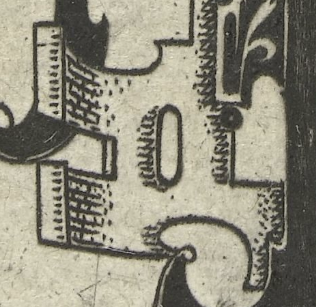
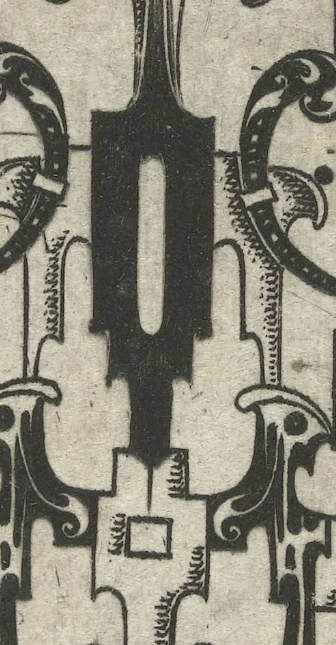
A raised level surface on which people or things can stand.
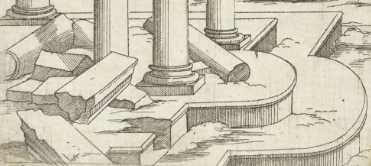
A set of steps leading from one floor or platform to another.